
Concrete sleepers
A popular choice for modern garden and boundary walls, with different textures and finishes depending on the site.
Looking at a new retaining wall or replacing an ageing one? We help property owners across metropolitan Melbourne plan the practical next step for their retaining-wall project.
From timber sleepers to contemporary textured concrete, the right solution depends on your site's needs, aesthetic and suitable design.
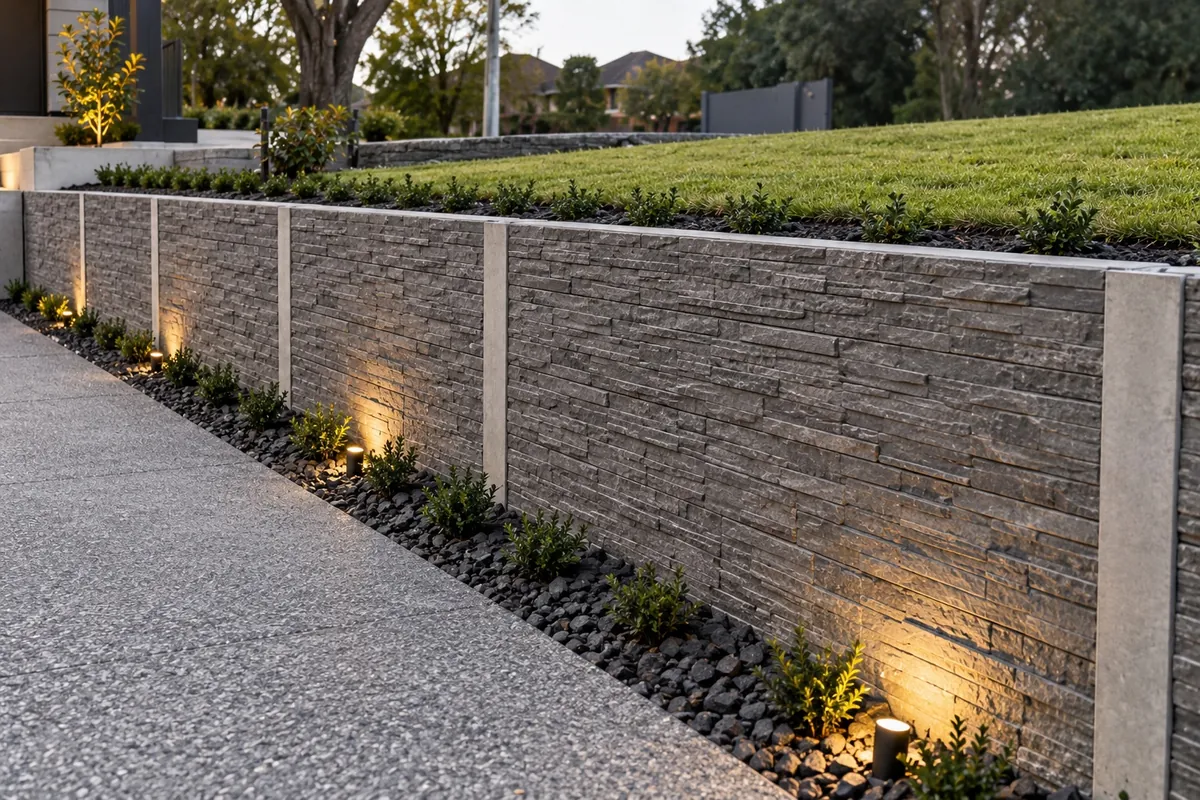
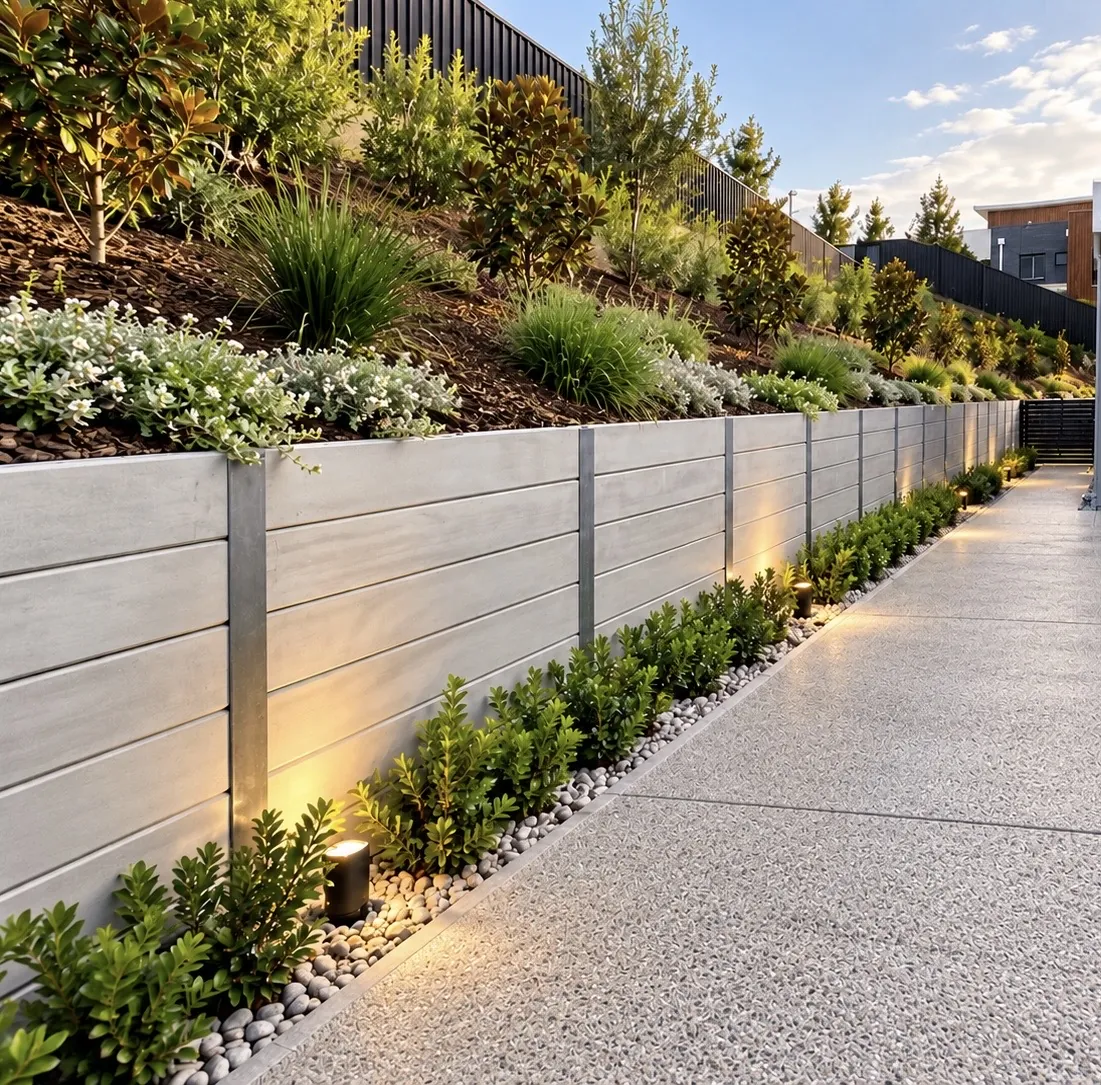
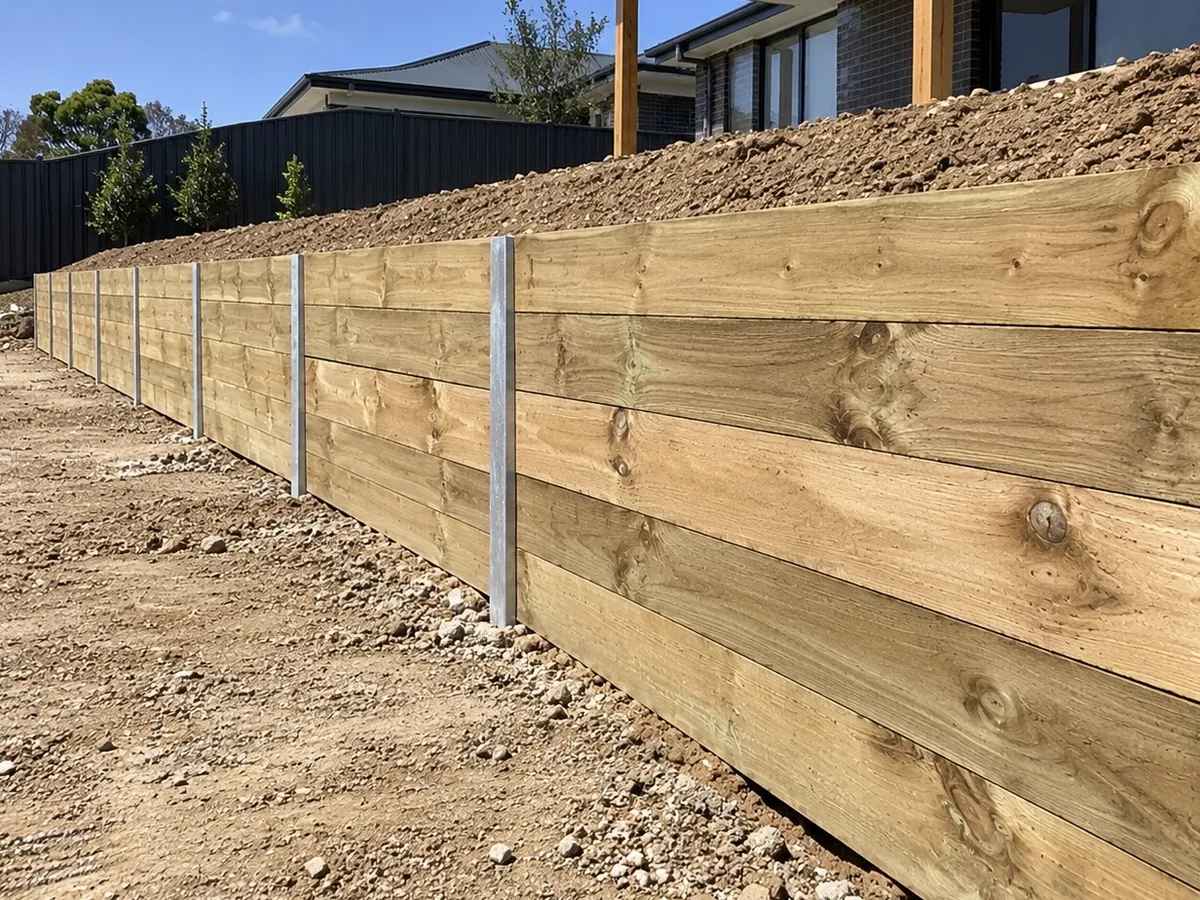
These photographs illustrate wall materials and finishes; the correct engineering, construction method and any permit requirements are assessed for each site.
Retaining walls aren't only about appearance. Soil, drainage, supporting loads, boundaries and available space shape how a wall should be designed and constructed.
Light concrete sleeper wall beside a landscaped pathA popular choice for modern garden and boundary walls, with different textures and finishes depending on the site.
Replace walls affected by movement, deterioration or poor drainage after the underlying cause is assessed.
Different materials or construction approaches may be appropriate once the site, loads and budget have been reviewed.
Even two walls of the same length can require completely different preparation. Getting the site information early makes your enquiry easier to assess.
Tell us about your wall ↗Approximate total length and maximum exposed height.
Slope, buildings, driveways, fences and soil conditions.
Excavation access, working room and removal requirements.
Water management, boundaries, engineering and permits.
Some small walls may be exempt from building permits. In Victoria, walls 1 metre or more high, or walls on or near boundaries where adjoining property could be damaged, require permits. Other controls may apply. Confirm the specific site's requirements with the relevant authority.
Possibly, depending on the wall design and loading. A fence adds wind and structural forces; that should be assessed rather than assumed.
Appropriate drainage is a key design consideration. Water pressure can contribute to wall failure; the required system depends on the site and engineered design.
Use the online form with your suburb, wall length, maximum height and a photo if available. We'll review the details and discuss the next step.
$20M public liability cover, WWCC and police screening, and site-specific safety considerations. We take the details seriously.
Tell us the location, approximate size and what you want to achieve. Photos are helpful, but not essential.